Commercial · Ocala, FL
Industrial concrete floors fail fast when the subgrade, vapor control, and joints are treated as afterthoughts. Ocala Concreters has built warehouse and industrial slabs since 2015, delivering flat, durable floors designed for forklifts, pallet jacks, racks, and heavy point loads.
Prep starts with proof-rolling and correcting the subgrade so the slab is supported evenly, not bridging soft spots. We install and compact a graded stone base, typically 4-8 inches, and verify compaction before forms go in. Where needed, we add a 10-mil to 15-mil vapor retarder (ASTM E1745) and tape seams to reduce moisture vapor transmission that can blister coatings, curl joints, and create dusting. Reinforcement is selected for the load and slab design, including rebar, welded wire reinforcement, or macro-synthetic fiber, and we plan control and construction joints before the first truck arrives.
Florida heat, humidity, and sudden rain can wreck finishing timing, so we schedule pours around forecast and concrete temperature and protect fresh slabs with curing methods that match the finish. For warehouses we commonly place 4,000 to 5,000 PSI mixes with low water-cement ratios and use laser screeds for tight elevation control when the layout demands it. Finish options include hard-trowel for smooth lift traffic, broom-finish for traction ramps, and dry-shake hardeners for higher abrasion resistance at high-wear lanes. Joint edges can be armored, and after curing we can apply penetrating densifiers (silicate) to reduce dusting and increase surface hardness.
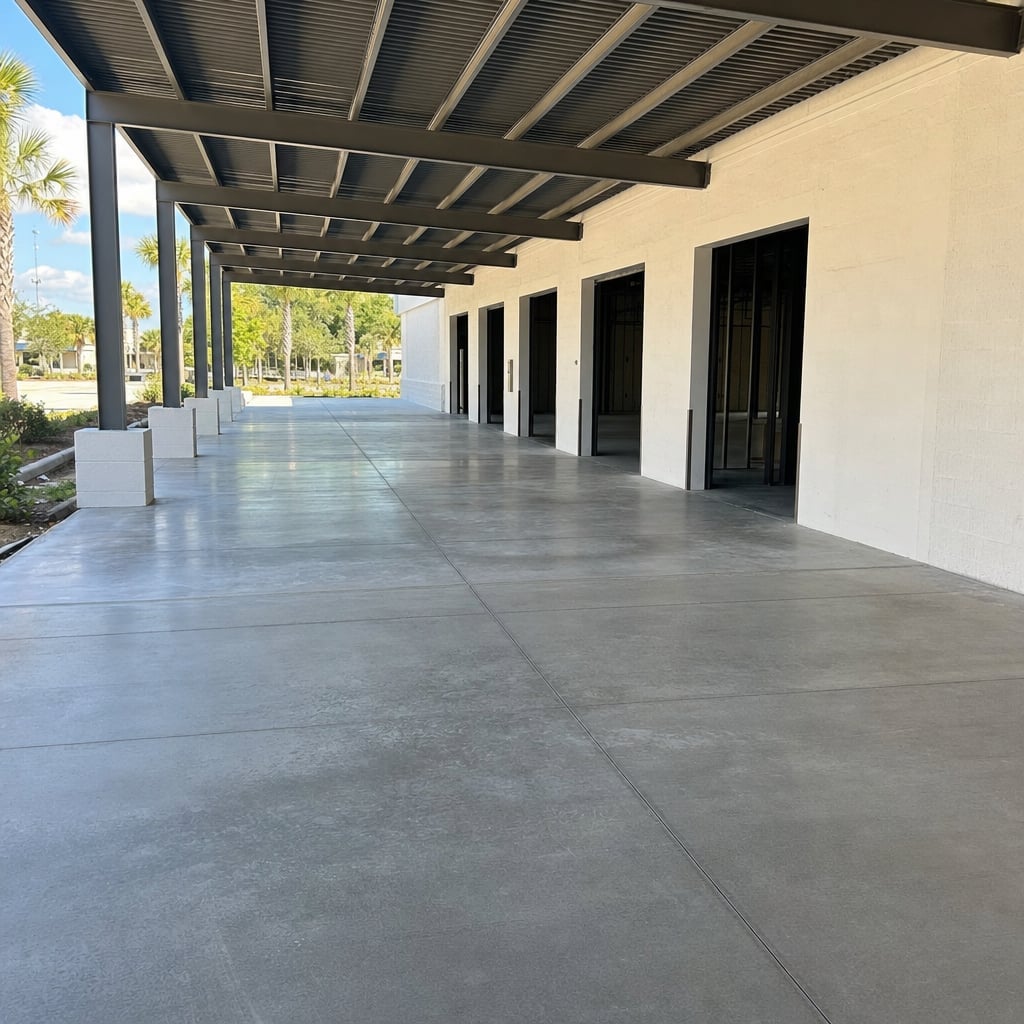
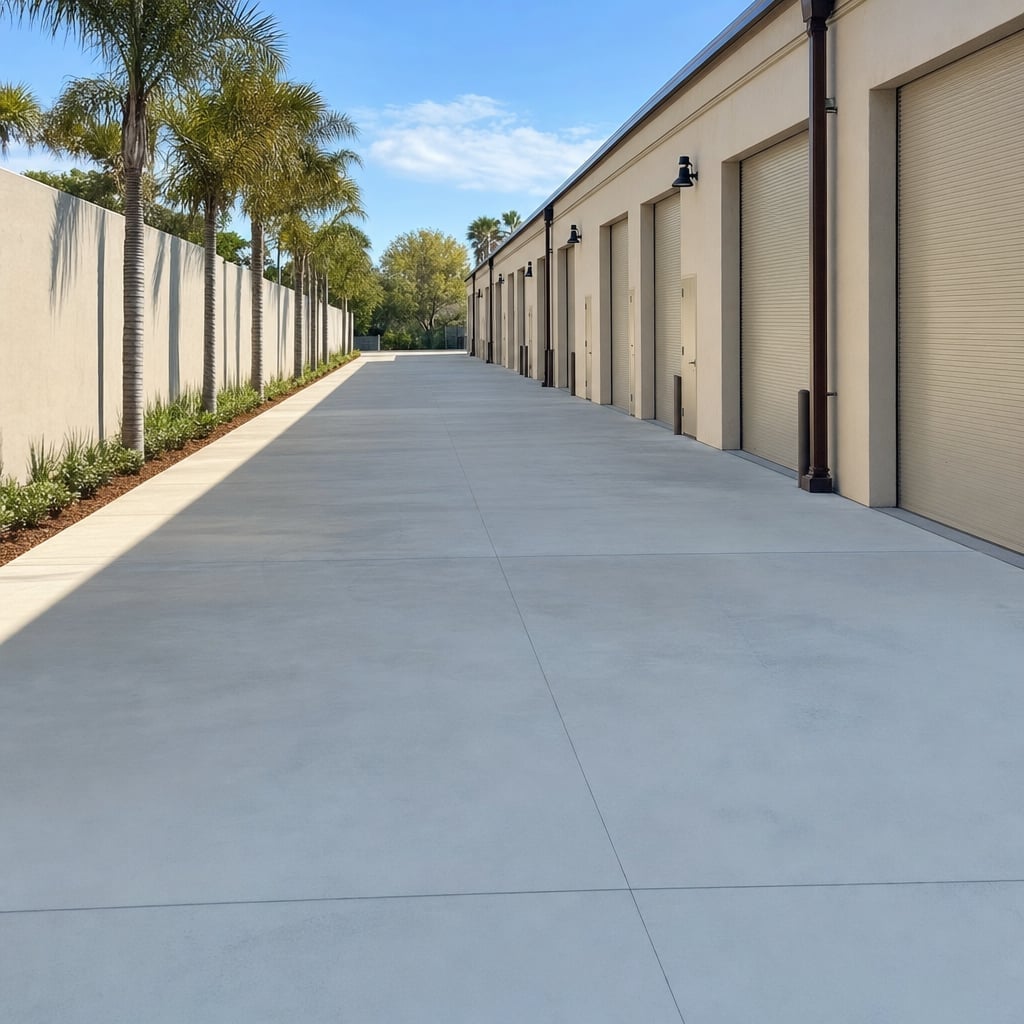
Ocala customers choose us because we treat an industrial concrete floor like an operating asset, not just a slab. We coordinate placement, pump or chute access, saw-cut timing, and joint layout to reduce random cracking and keep traffic paths predictable. Crews arrive with commercial-grade equipment, including laser screeds, ride-on power trowels, concrete vibrators, and early-entry saws, and we keep the site clean and safe so other trades can work around the schedule. You get a clear scope, a written estimate, and practical recommendations based on how your facility actually moves and stores product.
Before turnover, we walk the floor with you and confirm finish, joint locations, transitions, and drainage, then discuss cure time and when to allow lift traffic based on thickness, mix design, and conditions. If you need a coating or polishing later, we note moisture and surface requirements so the next step is not a guessing game. Your deliverables include the agreed slab thickness, reinforcement plan, vapor retarder where specified, saw-cut control joints, and curing plan, plus cleanup and haul-off of excess materials. The result is a floor that stays flatter, wears slower, and is easier to maintain day to day.
Yes. We provide a free written estimate after an on-site evaluation so we can verify measurements, access, grade, and tie-ins.
Yes. We handle demo, breaking, loading, and haul-off, then regrade and compact the base before forming and pouring.
In most cases, yes. We can match common textures like broom-finish and smooth trowel, and we can discuss decorative options such as light stamp patterns where appropriate.
If your project requires a permit, we will explain what applies and coordinate the concrete scope to meet local requirements for thickness, reinforcement, and setbacks.
We will review payment terms in the written estimate, including deposit requirements and final payment timing after completion and walkthrough.
A long-lasting industrial concrete floor depends on what you cannot see after the pour, subgrade stability, base thickness, vapor control, reinforcement, and joint strategy. Ocala Concreters installs warehouse and industrial slabs for manufacturing areas, distribution bays, equipment rooms, and storage buildings, with finish and flatness choices matched to lift traffic and rack layouts. From layout to saw cuts, we focus on minimizing uncontrolled cracks, reducing dusting, and delivering a slab that supports daily operations.
Industrial slabs are not one-size-fits-all. We review your use case, forklift weight, wheel type, turning zones, point loads from racks or machinery, and whether you need thicker sections at dock approaches or equipment pads. Typical warehouse slabs run 5-6 inches, but heavier loads may require engineered designs, thicker placements, or localized thickened areas. We can install rebar or fiber reinforcement, set isolation joints at columns and walls, and place construction joints where they make sense for the pour sequence.
Moisture is a common cause of floor failures in Florida, especially when coatings, adhesives, or polished systems are planned. Using a quality vapor retarder and curing correctly helps reduce curling, blistering, and delamination later. After placement we time saw cuts to control shrinkage cracking, then discuss joint fillers and maintenance for lift traffic. If you want improved wear resistance, we can apply a silicate densifier after cure and recommend a maintenance plan that keeps the floor cleaner with less dust.
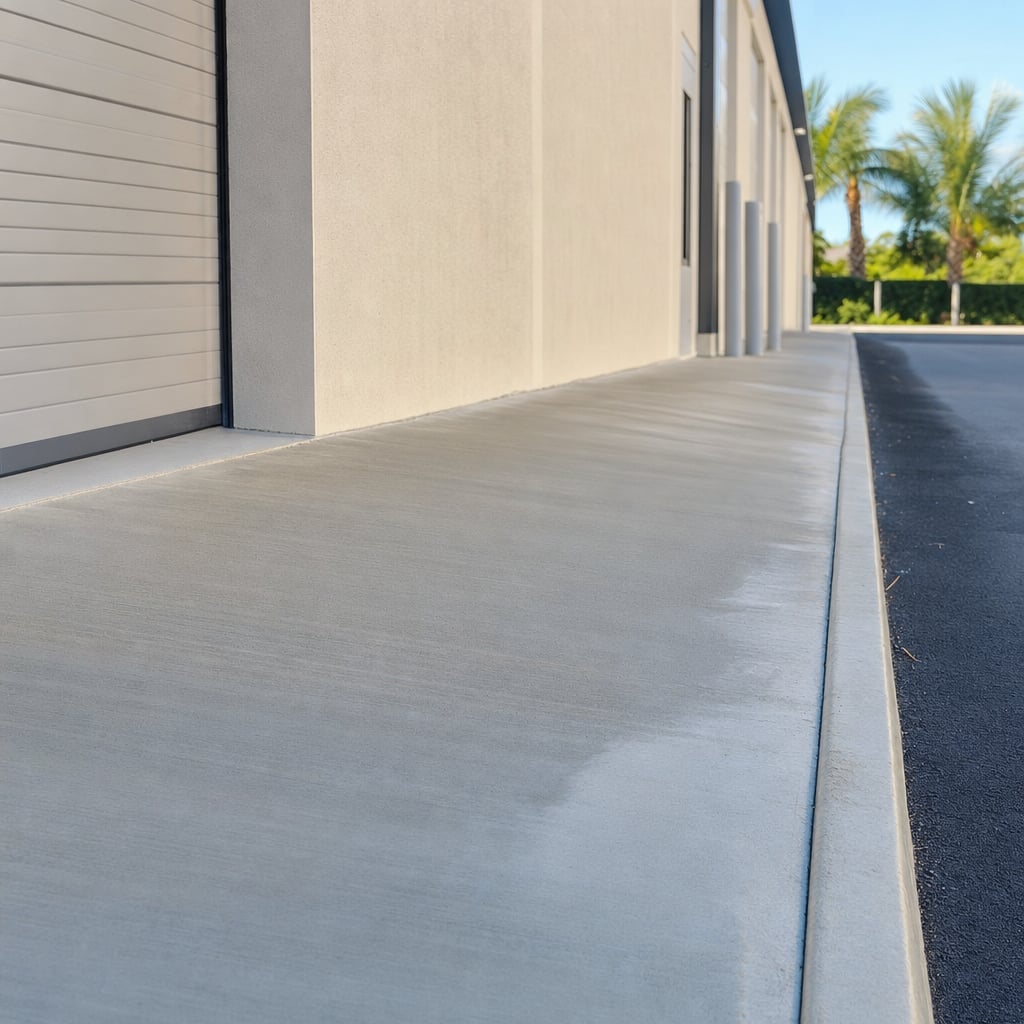
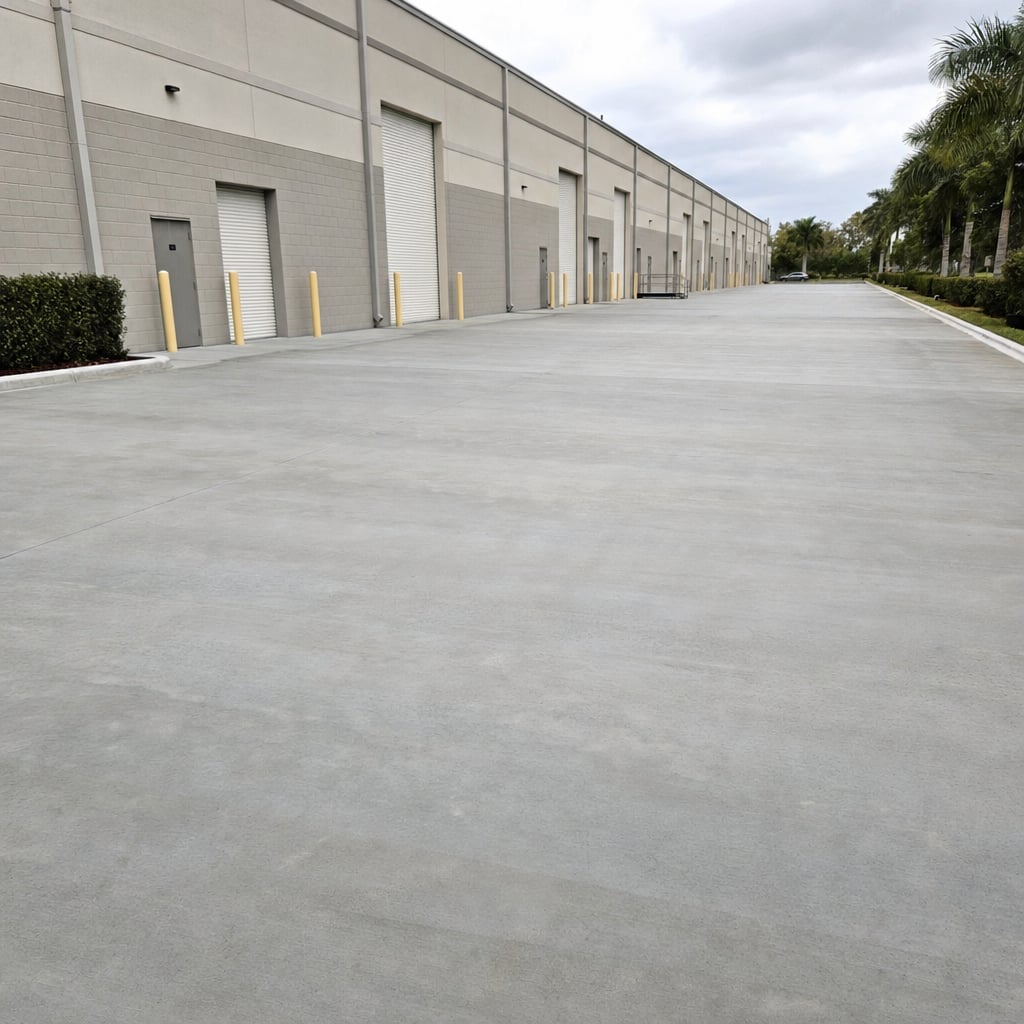
Whether you are building new space or replacing a failing slab, we provide a written scope, realistic schedule, and clean jobsite practices so your project stays predictable. Tell us how the space operates, and we will recommend an industrial concrete floor system that fits your traffic, finish expectations, and budget. Call today for a free written estimate.
Call now or send a request and we will reach out within one business day to schedule your free, no-obligation estimate in Ocala. We assess the project, review the details, and give you a written quote before any work starts, so you know exactly what to expect.
Prefer to write? Contact us or head back to the home page.