Commercial · Ocala, FL
A commercial concrete foundation has one job, carry loads, stay level, and protect your schedule. Ocala Concreters has served Ocala since 2015, installing monolithic slabs, stem-wall foundations, and grade beams for new builds and expansions with clear specs and tight layout control.
Every strong foundation starts with proper prep and a stable base. We verify lines and elevations, then excavate and proof-roll subgrade, remove unsuitable material, and place compacted structural fill in controlled lifts. For slab-on-grade work, we install form boards and kickers, set rebar or welded wire reinforcement on chairs to maintain cover, and place a vapor retarder (typically 10-15 mil) with taped seams where required. We coordinate sleeves, embeds, anchor bolts, and plumbing penetrations before concrete placement so the pour moves fast and inspection items are not missed.
Central Florida soils and groundwater can change quickly, so we plan for drainage and long-term movement control. Where plans call for it, we place crushed stone base, geotextile fabric, and perimeter/underslab drain provisions to manage moisture and reduce pumping. We place concrete to the specified compressive strength (often 3,000-4,000 psi) and use proper consolidation, screeding, and edging to reduce honeycombing and weak corners. Finishes are selected for function, broom-finish for exterior aprons and sidewalks, hard-trowel for interior slabs, and saw-cut control joints are laid out to match column lines and traffic patterns.
Commercial clients choose us because we treat foundations like a critical-path trade, not an afterthought. You get a crew that reads plans, follows ASTM and ACI best practices, and stays aligned with your GC, engineer, and inspector from layout through pour day. We show up with the right equipment for production and accuracy, including laser levels, plate compactors, concrete vibrators, and ride-on finishing when the slab size demands it. Our process emphasizes clean job sites, documented mix tickets, consistent reinforcement placement, and clear communication when field conditions differ from the drawings.
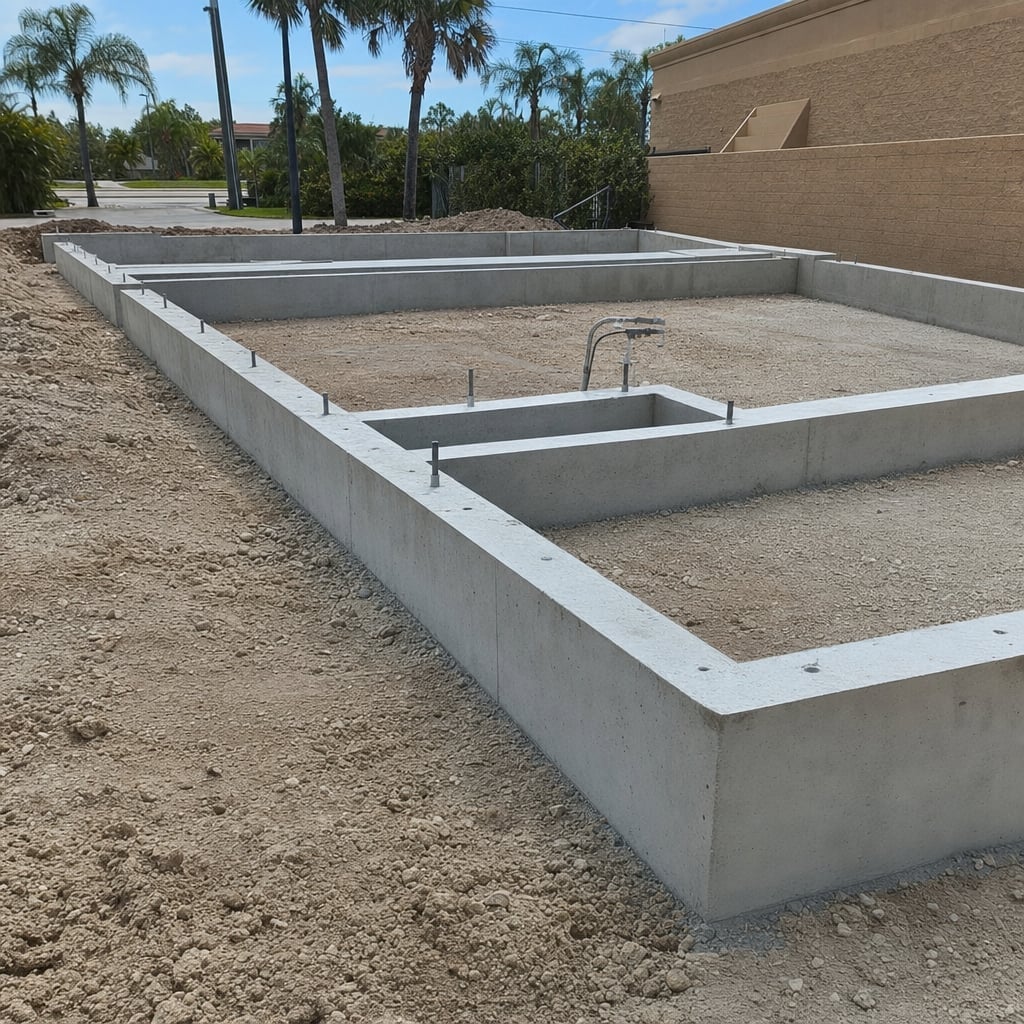
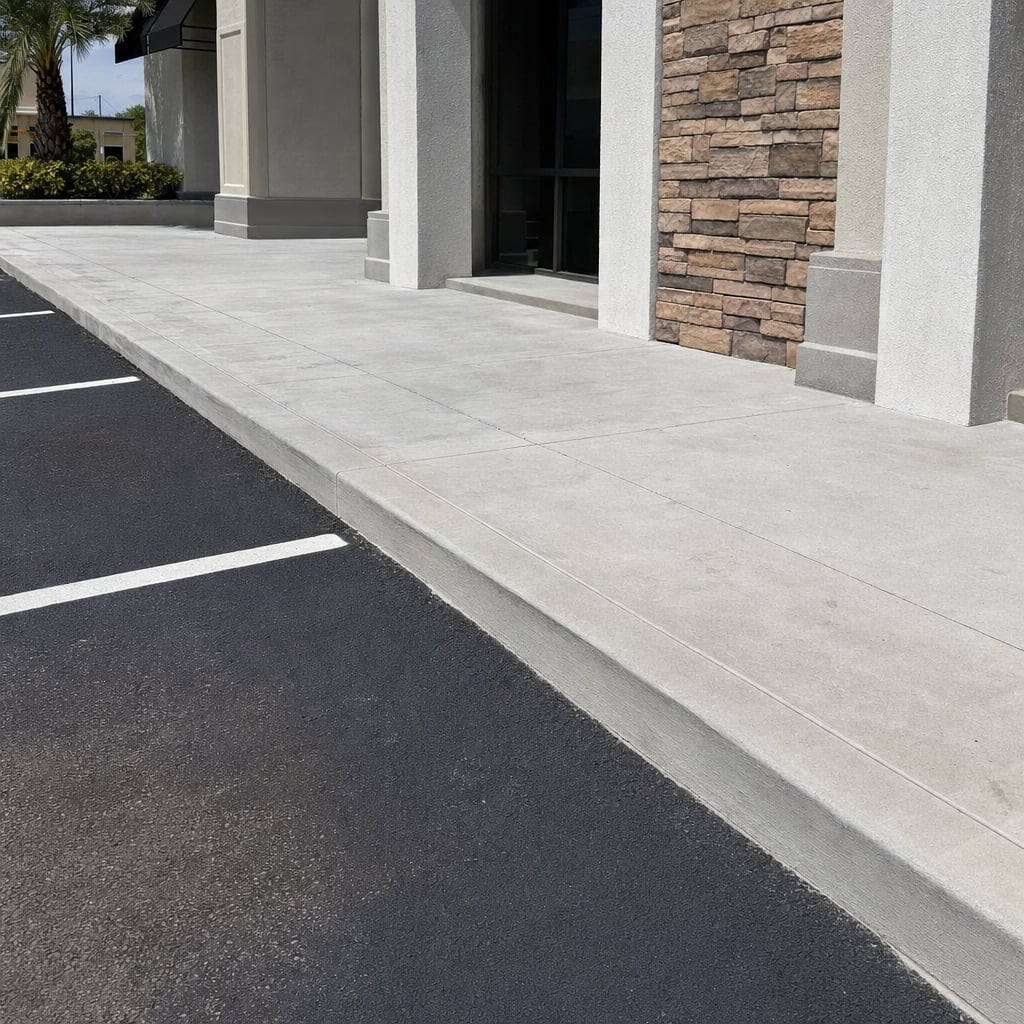
Before we call a foundation complete, we walk the site with you and confirm the details that matter to the next trades. That includes checking elevations and slopes, verifying anchor bolt placement, reviewing control-joint spacing, and making sure embedded items are protected for framing and steel. You receive a free written estimate up front, then a clear scope that covers excavation, base, forming, steel, and placement so there are no surprises. If you are building a retail pad, warehouse slab, office addition, or equipment foundation, we will outline the schedule, inspection points, and pour plan so you can keep the project moving.
The closeout includes a practical handoff, not just a finished surface. We document what was installed, review curing and access timing, and coordinate any follow-up cuts or patching around future penetrations so the slab performs as intended.
Yes. We provide a free written estimate after an on-site evaluation so we can verify measurements, access, grade, and tie-ins.
Yes. We handle demo, breaking, loading, and haul-off, then regrade and compact the base before forming and pouring.
In most cases, yes. We can match common textures like broom-finish and smooth trowel, and we can discuss decorative options such as light stamp patterns where appropriate.
If your project requires a permit, we will explain what applies and coordinate the concrete scope to meet local requirements for thickness, reinforcement, and setbacks.
We will review payment terms in the written estimate, including deposit requirements and final payment timing after completion and walkthrough.
A commercial concrete foundation needs to meet plan specs, pass inspection, and support long-term building loads without settlement, cracking, or moisture problems. Ocala Concreters builds slab-on-grade foundations, stem-wall footings, grade beams, and equipment pads with disciplined prep, correct reinforcement placement, and controlled concrete placement so your project stays on schedule from layout to steel to slab.
Our commercial concrete foundation process starts with the dirt work that most problems trace back to. We proof-roll and evaluate subgrade, correct soft spots, and build a stable base with compacted fill or crushed stone as specified. Forms are set square, elevations are verified, and reinforcement is tied per the drawings with attention to laps, dowels, and edge thickening. We also coordinate conduit, plumbing, anchor bolts, and embed plates so nothing gets buried or missed right before the truck arrives.
On pour day, we focus on placement quality and repeatability. We confirm the ordered mix design and slump, place efficiently to reduce cold joints, consolidate around steel and corners, then strike off and finish to the required tolerance and use. Interior slabs may call for a hard-trowel finish, while exterior work typically needs a broom-finish for traction. Control joints are saw-cut on time and laid out to help manage shrinkage cracking where it is expected, not where it causes problems.
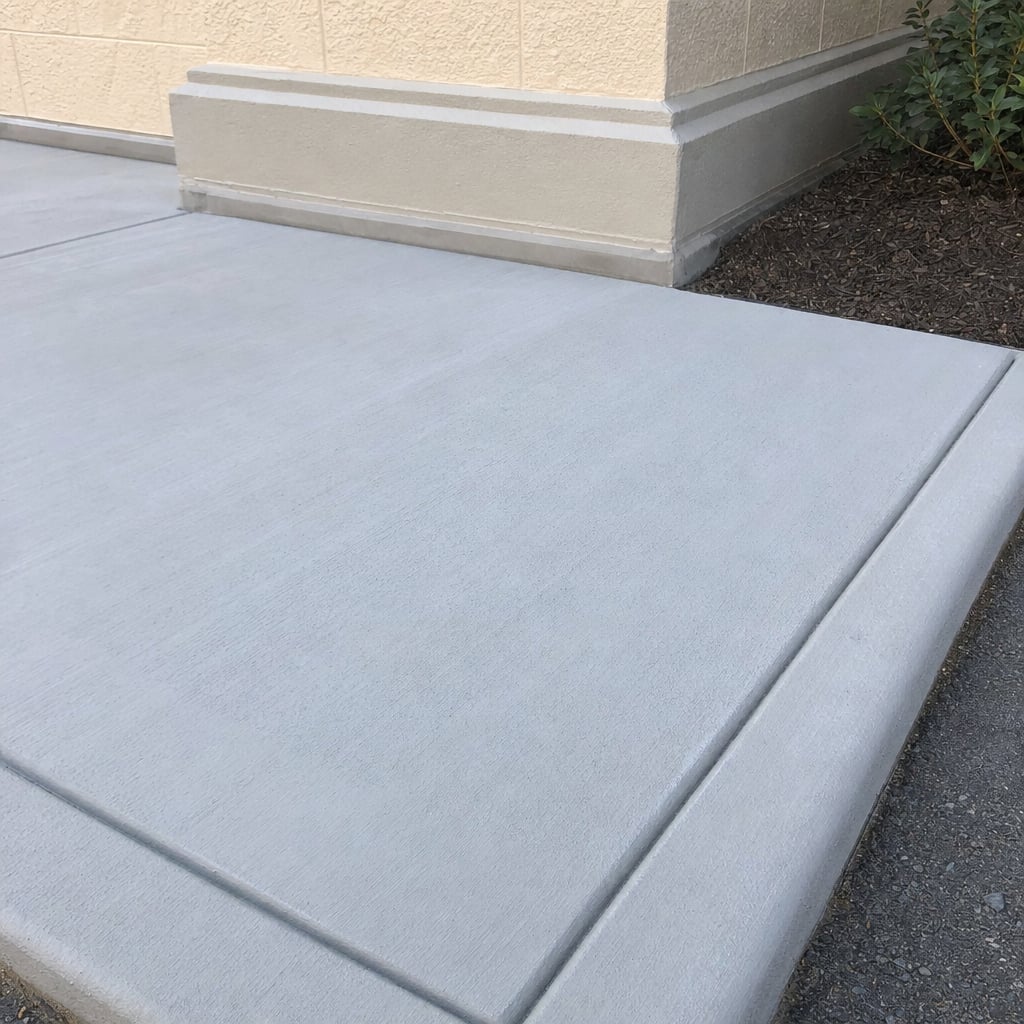
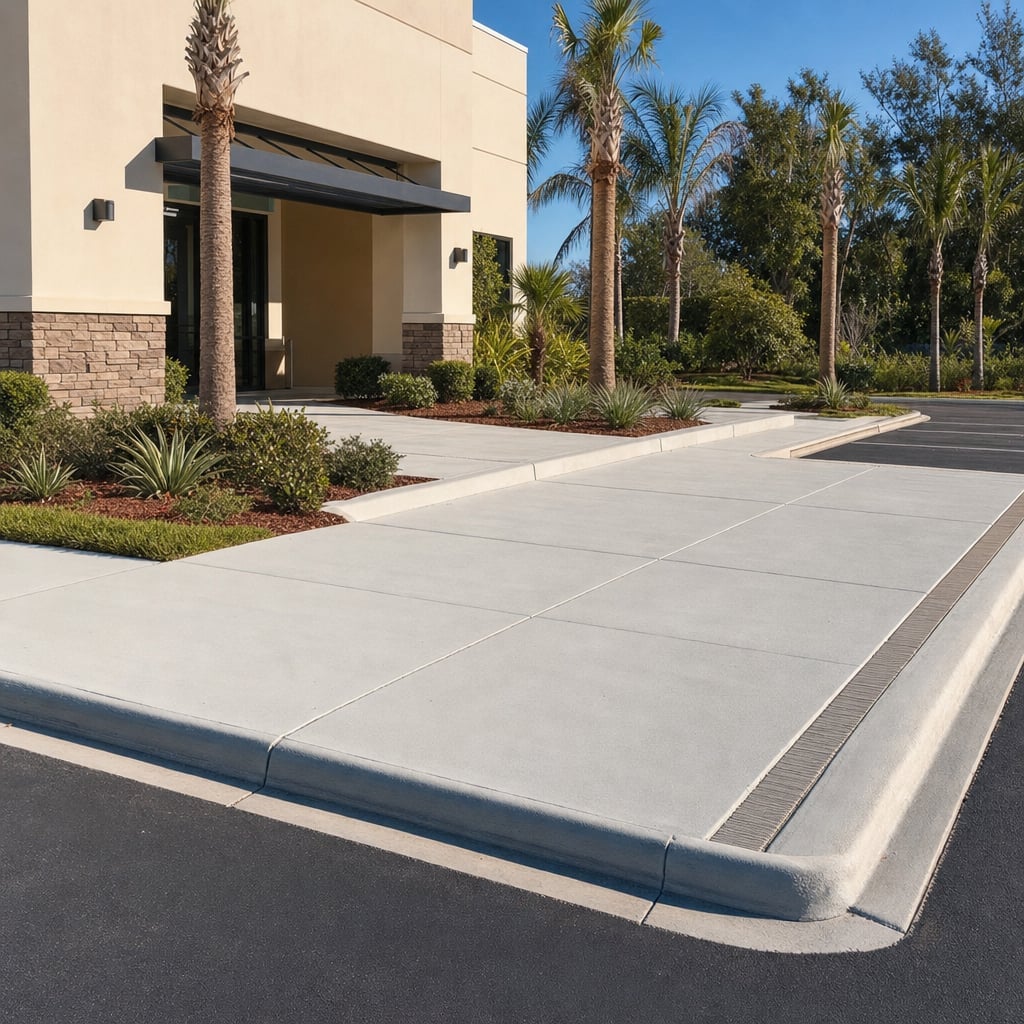
If you are comparing bids for a commercial concrete foundation in Ocala, look for a contractor who can explain prep, reinforcement, moisture control, and jointing in plain terms and commit to a clear scope. We provide a free written estimate, define what is included (excavation, base, forming, steel, and placement), and communicate inspection checkpoints so you can plan the next trades with confidence.
Call now or send a request and we will reach out within one business day to schedule your free, no-obligation estimate in Ocala. We assess the project, review the details, and give you a written quote before any work starts, so you know exactly what to expect.
Prefer to write? Contact us or head back to the home page.